
Primary on Main
Address
717 Wedgewood Drive, Avon Lake, OH
Price
$ 595,000
Property Attributes
- MLS#5245331
- TypeSingle Family
- Listing Status Active
- CountyLorain
- CityAvon Lake
- NeighborhoodFairways Sub #4
- Zip44012
- Style
- Year Built1988
- Taxes$ 8601
- Price$ 595,000
- Bedrooms3
- Full Bathrooms2
- Half Bathrooms2
- Sqr Footage3088
- Lot Size0.34 Acres
Data Source:
MLSNow
Property Description
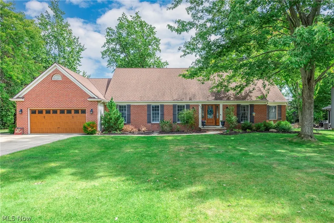
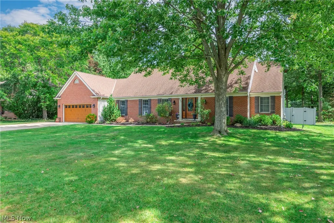
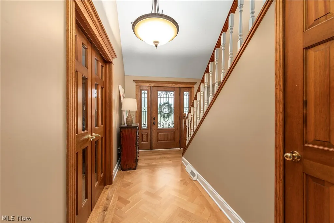
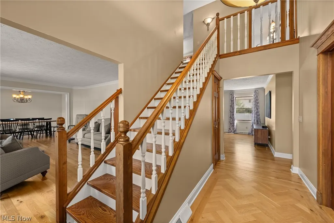
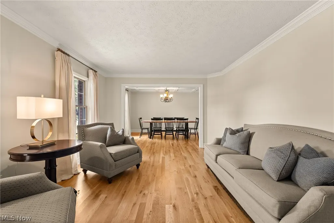
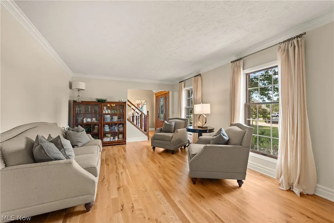
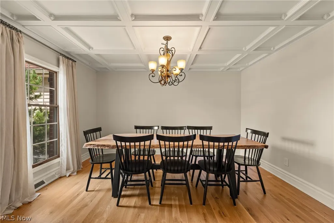
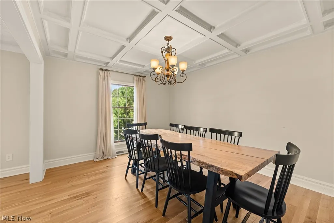
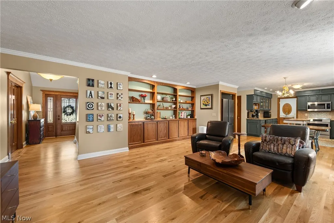
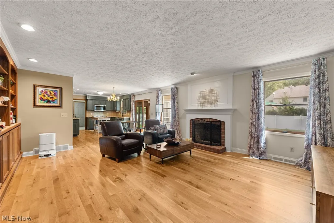
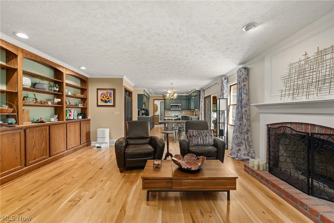
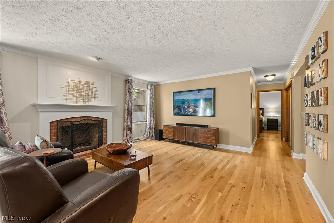
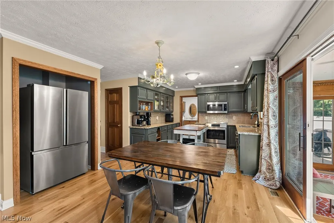
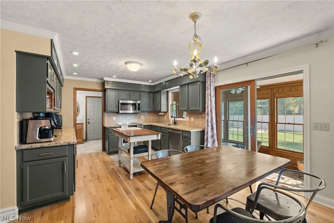
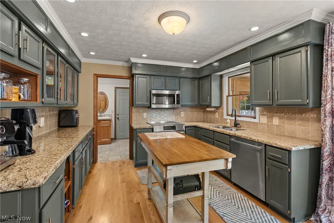
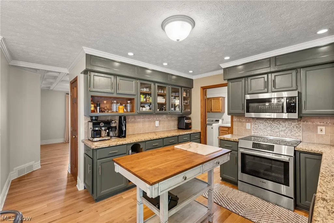
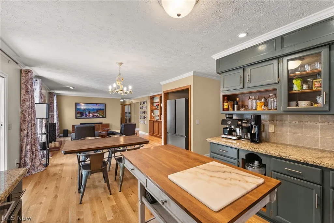
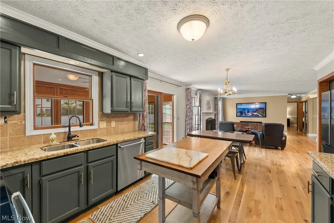
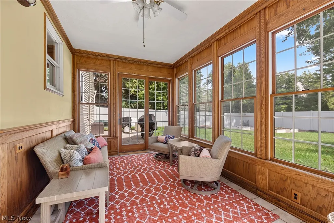
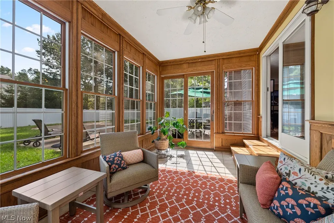
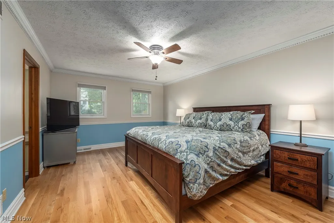
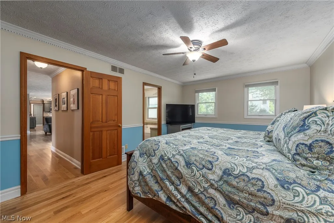
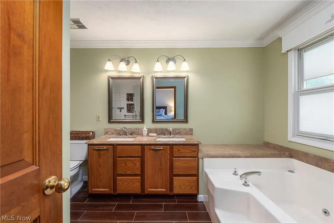
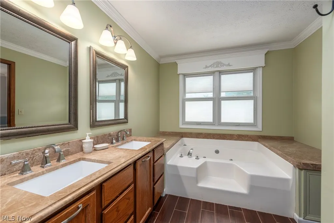
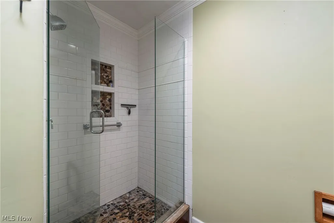
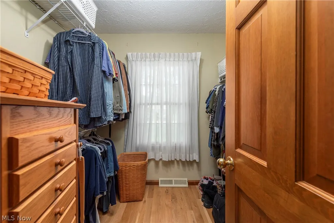
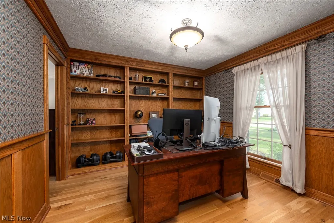
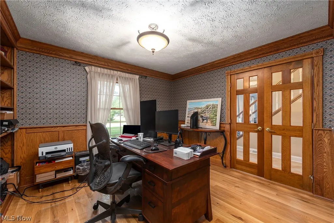
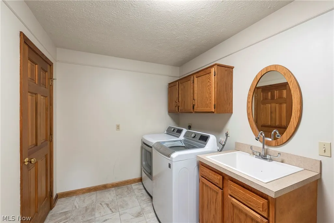
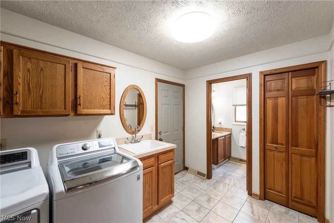
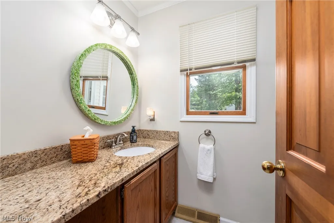
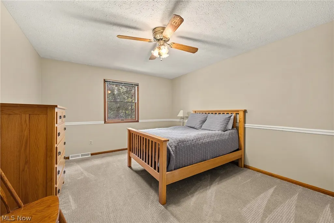
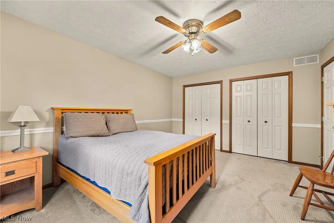
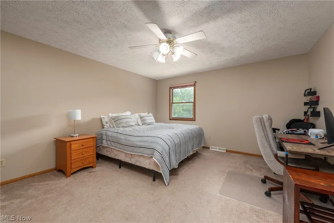
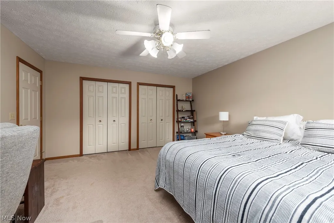
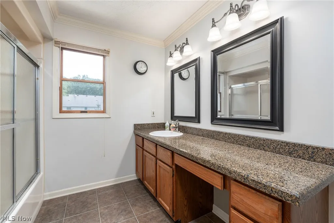
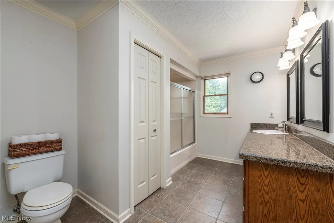
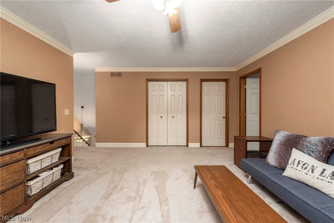
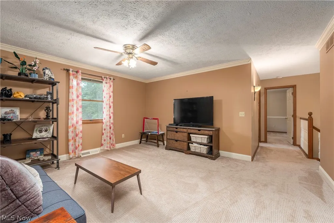
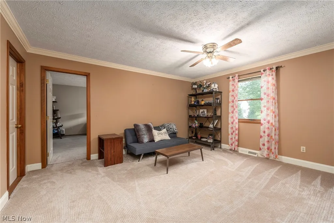
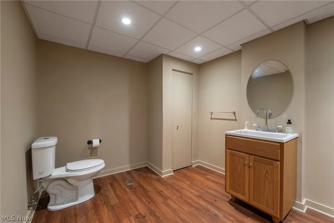
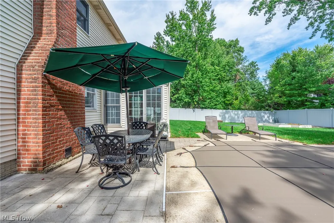
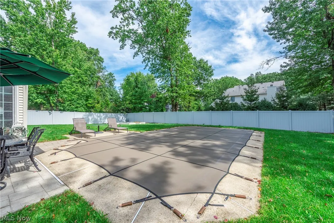
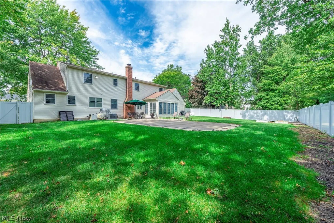
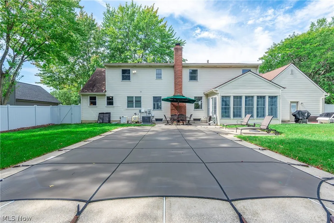
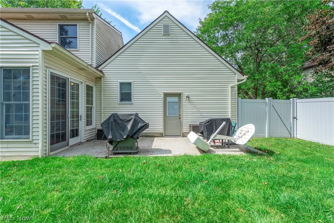
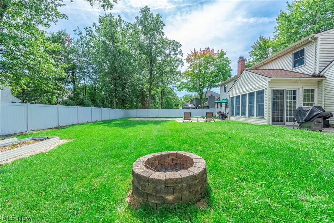
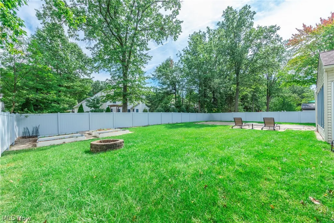
Welcome to 717 Wedgewood Drive in desirable Avon Lake! This beautifully maintained Cape Cod offers over 3,000 square feet of above-grade living space, plus additional finished space in the lower level. This spacious home has been lovingly cared for and thoughtfully refreshed. The first floor features newer hardwood flooring throughout, along with fresh paint in many rooms and updated AC system in 2024. The welcoming foyer opens to a private study with French doors, built-ins and wainscoting. The first-floor primary suite offers a walk-in closet and abundant natural light. The spacious family room features a wall of built-ins and a fireplace and opens to the kitchen with granite countertops, ample cabinetry and an eating area overlooking the sunroom and backyard. Formal living and dining rooms provide wonderful space for entertaining, with the dining room featuring a custom coffered ceiling. A first-floor laundry and half bath add convenience. Upstairs are two generously sized bedrooms, an updated full bath, spacious loft/sitting area and plenty of storage. The finished lower level offers additional living and entertaining space with a wet bar, half bath, rubber flooring system and additional storage. Outside, enjoy a beautifully landscaped backyard with two stamped concrete patios, vinyl privacy fencing and an in-ground pool, creating a wonderful setting for outdoor entertaining and summer enjoyment. The attached 2½-car garage provides ample parking and storage. With its generous living space, first-floor primary suite, new hardwood flooring, refreshed interiors and fantastic outdoor amenities, 717 Wedgewood Drive is a wonderful opportunity in Avon Lake!
| Price History | |
|---|---|
| 9/16/2026 | Listed $595,000 |
General Features
| Sewer | Public Sewer |
|---|---|
| Heating | Forced Air |
| Cooling | Central Air |
| Possession | Negotiable |
| Roof | Asphalt,Fiberglass |
| Garage Spaces | 3 |
| Patio/Porch Features | Enclosed,Patio,Porch |
| Architectural Style | Cape Cod |
| Pool Features | In Ground |
| Construction Materials | Brick,Vinyl Siding |
| Year Built | 1988 |
| Stories Count | 2 |
| Township | Avon Lake |
| Levels | Two |
| Property Subtype | Single Family Residence |
| Tax Year | 2025 |
| County | Lorain |
| Property Type | Residential |
| HOA | false |
| Attached Garage | true |
| Subdivision Name | Fairways Sub #4 |
| Garage Y/N | true |
| Total Rooms | 8 |
| Full Baths | 2 |
| Status | Active |
| Directions | East of Jaycox, West of Lear, South of Walker |
| ModificationTimestamp | 2026-09-16T23:09:14.643-00:00 |
| City | Avon Lake |
| High School District | Avon Lake CSD - 4702 |
| Lot Size Units | Acres |
| Carport Y/N | false |
| Property Attached Y/N | false |
| Land Lease Y/N | false |
| Tax Annual Amount | 8601 |
| Home Warranty Y/N | false |
| Property Condition | Updated/Remodeled |
| Living Area Units | Square Feet |
| Standard Status | Active |
| Occupancy Type | Owner |
| Middle/Junior School District | Avon Lake CSD - 4702 |
| Elementary School District | Avon Lake CSD - 4702 |
| Year Built Source | Public Records |
| Property Sub Type Additional | Single Family Residence |
| PostalCity | AVON LAKE |
| Legal Description | FAIRWAYS SUB #4 100.43 X 150.27 LOT # 66 |
Interior Features
| Interior Amenities | Beamed Ceilings,Bookcases,Built-in Features,Double Vanity,Kitchen Island,Primary Downstairs,Storage,Walk-In Closet(s) |
|---|---|
| Basement | Full,Finished,Storage Space |
| Total Fireplaces | 1 |
| Basement (Y/N) | true |
| Air Conditioning Y/N | true |
| Heating Y/N | true |
| Fireplace Y/N | true |
| Above Grade Finished Area | 3088 |
| Half Baths | 2 |
| Laundry Features | Main Level |
| Total Bedrooms | 3 |
| Below Grade Finished Area | 1850 |
| Main Level Bedrooms | 1 |
| Main Level Bathrooms | 2 |
| Below Grade Finished Area Source | Realist |
| Above Grade Finished Area Source | Realist |
| Total Baths | 4 |
Exterior Features
| Fencing | Full,Privacy |
|---|---|
| Parking Features | Attached,Garage |
| Water Source | Public |
| Lot Size Area | 0.34 |
| Lot Dimensions | 100 x 150 |
| Lot Size Acres | 0.34 |
| Lot Size Source | Assessor |
| Waterfront Y/N | false |
Amenities
- Foreclosure
- Views
- Short Sale
- New Construction
- Adult 55+
- Lease To Own
- No HOA Fees
- Furnished
- Primary On Main
- Air Conditioning
- Seller Finance
- Green
- Fixer Upper
- Horse
- Golf
- Fireplace
- Deck
- Garage
- Basement
- Pool
Property vs Single Family Average in 44012
Price
Taxes
Year Built


