
Address
3085 Fairmount Boulevard, Cleveland Heights, OH
Price
$ 1,600,000
Property Attributes
- MLS#5209032
- TypeSingle Family
- Listing Status Active
- CountyCuyahoga
- CityCleveland Heights
- NeighborhoodShaker Heights
- Zip44118
- Style
- Year Built1912
- Taxes$ 30417
- Price$ 1,600,000
- Bedrooms6
- Full Bathrooms4
- Half Bathrooms1
- Sqr Footage6710
- Lot Size0.65 Acres
Data Source:
MLSNow
Property Description
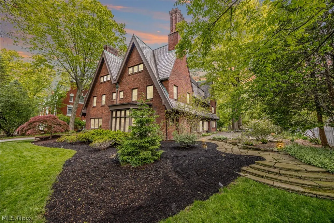
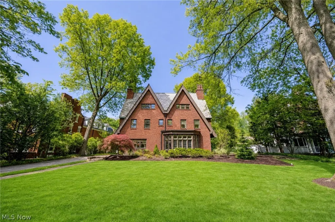
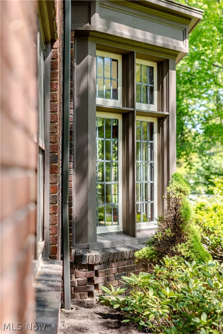
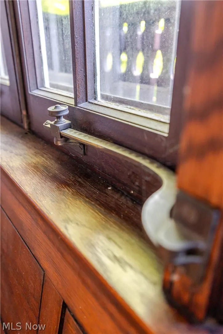
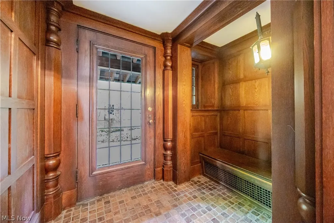
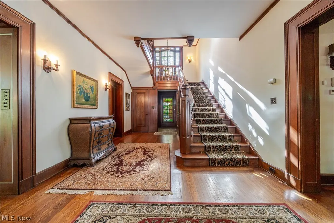
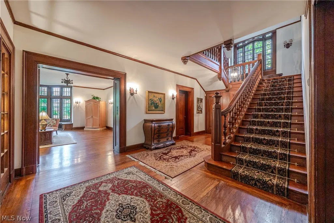
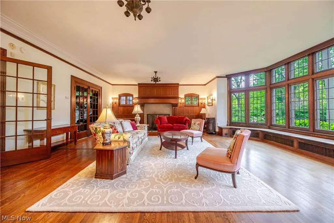
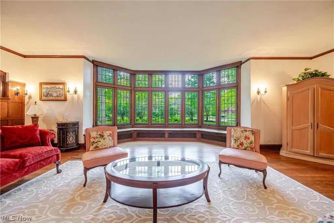
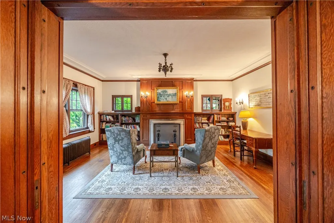
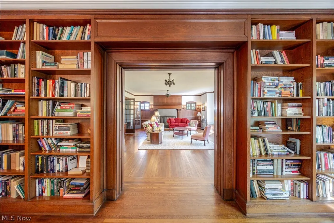
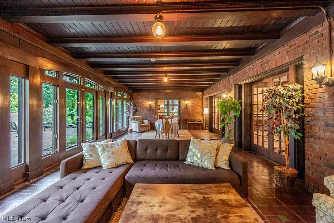
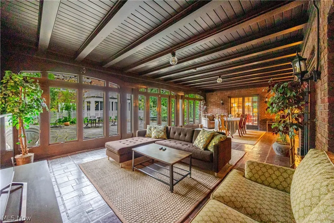
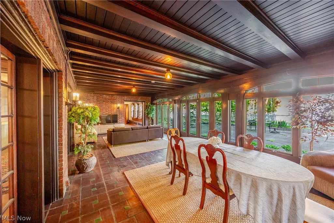
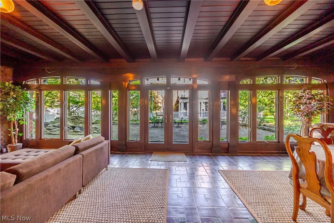
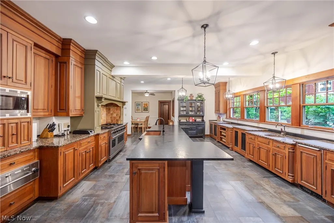
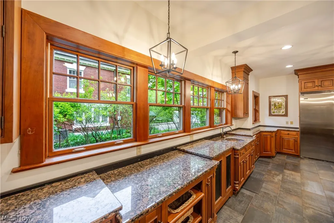
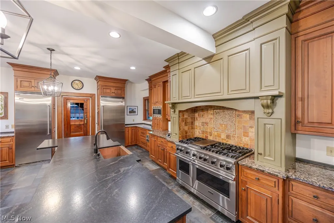
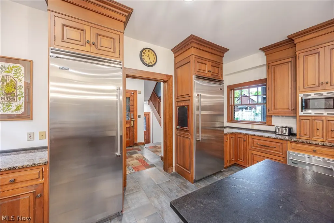
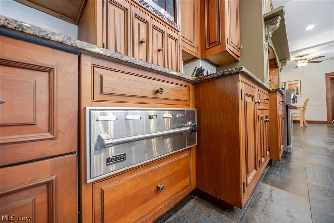
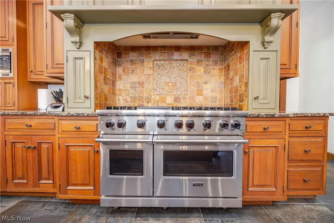
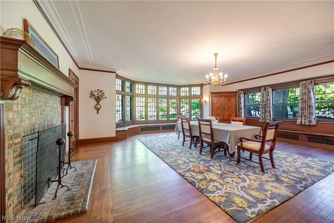
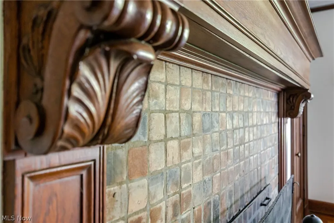
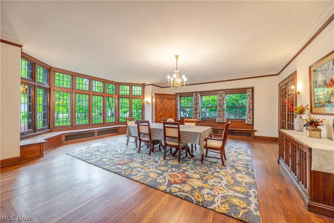
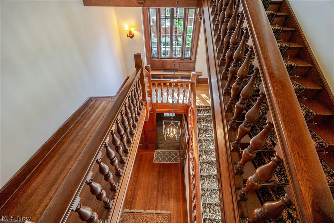
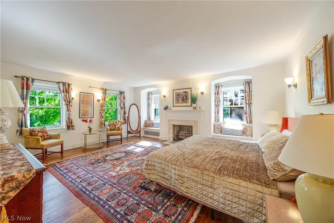
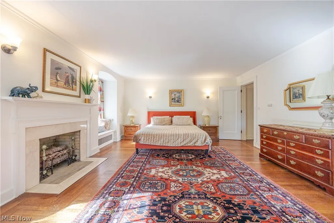
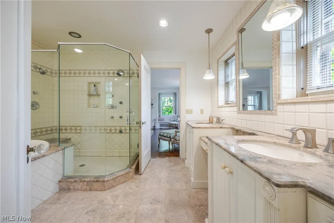
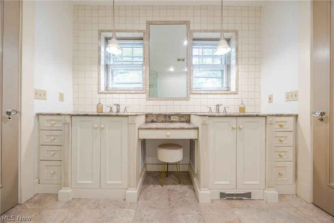
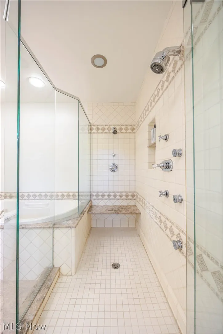
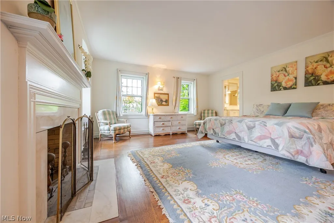
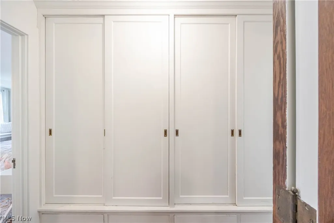
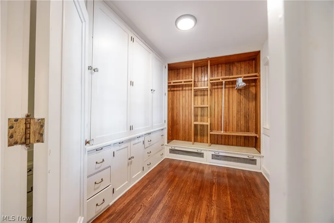
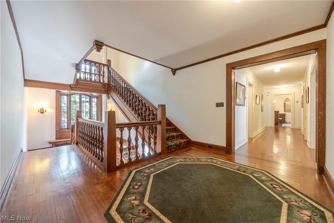
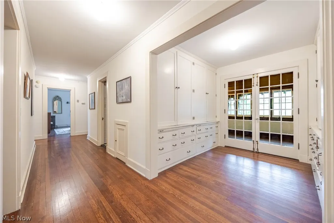
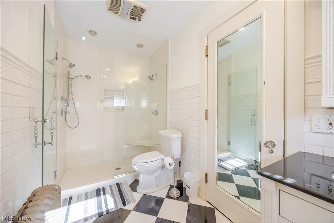
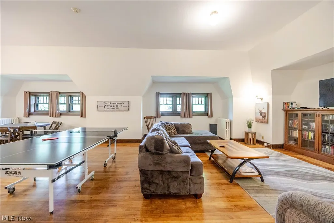
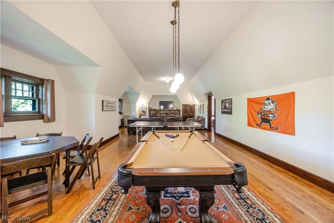
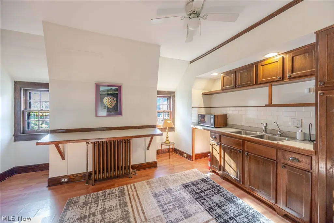
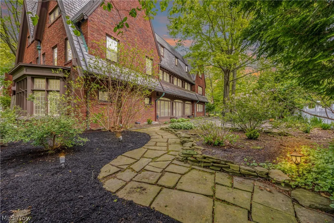
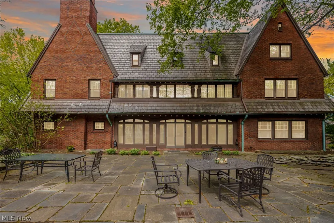
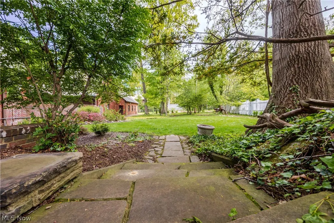
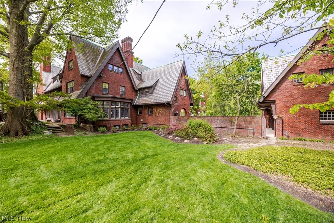
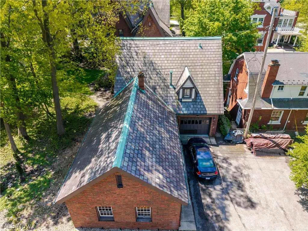
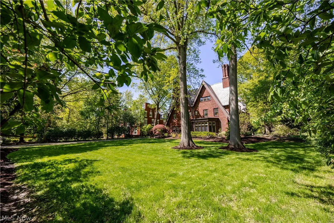
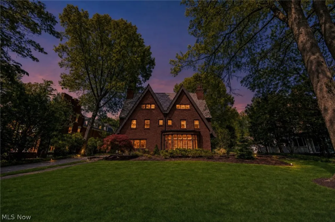
Own a piece of history!! Designed by the prominent architectural firm of Walker & Weeks, which counts Severance Hall as one of its notable projects, this 1912 Tudor Revival was built for Orville Prescott on the stretch of Fairmount Boulevard listed on the National Register of Historic Places. The formal gardens were originally designed by The Olmsted Brothers, sons of Frederick Law Olmsted, designer of Central Park, adding to this property's famed pedigree. The expansive stone patio and koi pond remain. This iconic estate offers everything you would expect from a property of its stature built in that era, from the exquisite woodwork, the formal living and dining rooms, paneled study with fireplace, pocket doors and built-in bookshelves, the grand staircase and elevator, to the oversized veranda. Let's not forget the 3rd floor ballroom, which was quite en vogue with the most prosperous of families at the turn of the 20th Century, and which is enjoying a revival of its own as a game room complete with billiards table. Much of the original character and charm have been preserved as modern upgrades were made. The Faralli-designed chef’s kitchen features Viking appliances including a 48” gas range with double ovens and two copper sinks. The secluded primary suite features two spacious rooms, both with fireplaces, an updated bathroom with dual sinks, walk-in shower and soaking tub, as well as a walk-in closet with jewelry safe. The seldom-found carriage house connected to the 3-car garage, features 2 bedrooms (1 on the ground floor) and 2 full bathrooms. This is the ideal space for an in-law or au pair suite, or a rental unit, currently generating $4,000 per month. Perfectly situated on nearly two-thirds of an acre, this property could be purchased with a separate buildable half acre lot on Guilford, creating a property of well over one acre... a rarity in The Heights. Schedule your private tour today to experience this unique property.
| Price History | |
|---|---|
| 5/21/2026 | Listed $1,600,000 |
General Features
| Sewer | PublicSewer |
|---|---|
| Heating | Radiators |
| Cooling | CentralAir,None |
| Possession | DeliveryOfDeed |
| Roof | Slate |
| Appliances | Cooktop,Dryer,Dishwasher,Freezer,Microwave,Range,Refrigerator,Washer |
| Garage Spaces | 3 |
| Patio/Porch Features | Covered,Enclosed,GlassEnclosed,Patio,Porch |
| Architectural Style | Tudor |
| Security Features | SecuritySystem,CarbonMonoxideDetectors,SmokeDetectors |
| Construction Materials | Brick |
| Year Built | 1912 |
| Stories Count | 3 |
| Township | Cleveland Heights |
| Levels | ThreeOrMore |
| Property Subtype | SingleFamilyResidence |
| Tax Year | 2025 |
| County | Cuyahoga |
| Property Type | Residential |
| HOA | false |
| Attached Garage | false |
| Subdivision Name | Shaker Heights |
| Facing Direction | South |
| Garage Y/N | true |
| Total Rooms | 22 |
| Full Baths | 4 |
| Status | Active |
| Directions | East of Lee Road between Wellington and Guilford on North side of Fairmount Boulevard |
| ModificationTimestamp | 2026-07-05T14:08:28.313-00:00 |
| City | Cleveland Heights |
| Disclosures | PrincipalIsRealEstateLicensed |
| High School District | Cleveland Hts-Univer - 1810 |
| Lot Size Units | Acres |
| Carport Y/N | false |
| Property Attached Y/N | false |
| Land Lease Y/N | false |
| Tax Annual Amount | 30417 |
| Home Warranty Y/N | false |
| Property Condition | UpdatedRemodeled |
| Living Area Units | SquareFeet |
| Standard Status | Active |
| Middle/Junior School District | Cleveland Hts-Univer - 1810 |
| Elementary School District | Cleveland Hts-Univer - 1810 |
| Year Built Source | PublicRecords |
| Virtual Tour | https://vimeo.com/1194620345/eddbbb8bae |
| Property Sub Type Additional | SingleFamilyResidence |
| PostalCity | CLEVELAND |
| Legal Description | PARCEL A AFN 202401240260 |
Interior Features
| Interior Amenities | BreakfastBar,Bookcases,BuiltInFeatures,CedarClosets,CrownMolding,CathedralCeilings,DoubleVanity,EntranceFoyer,EatInKitchen,Elevator,GraniteCounters,HighCeilings,InLawFloorplan,KitchenIsland,Storage,VaultedCeilings,NaturalWoodwork,WalkInClosets |
|---|---|
| Basement | Full,Unfinished |
| Total Fireplaces | 5 |
| Total Stories | 3 |
| Basement (Y/N) | true |
| Air Conditioning Y/N | false |
| Heating Y/N | true |
| Fireplace Y/N | true |
| Above Grade Finished Area | 6710 |
| Half Baths | 1 |
| Total Bedrooms | 6 |
| Main Level Bathrooms | 1 |
| Above Grade Finished Area Source | Assessor |
| Total Baths | 5 |
Exterior Features
| Parking Features | Detached,Garage |
|---|---|
| Water Source | Public |
| Lot Size Area | 0.65 |
| Lot Size Acres | 0.65 |
| Lot Size Source | Assessor |
| Waterfront Y/N | false |
Amenities
- Foreclosure
- Views
- Short Sale
- New Construction
- Adult 55+
- Lease To Own
- No HOA Fees
- Furnished
- Primary On Main
- Air Conditioning
- Seller Finance
- Green
- Fixer Upper
- Horse
- Golf
- Fireplace
- Deck
- Garage
- Basement
- Pool
Property vs Single Family Average in 44118
Price
Taxes
Year Built


